A small flat
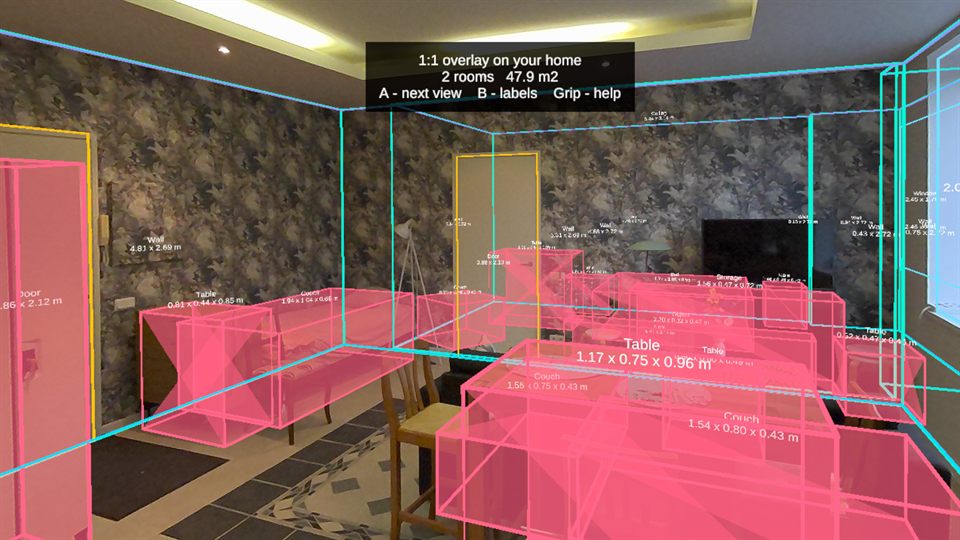
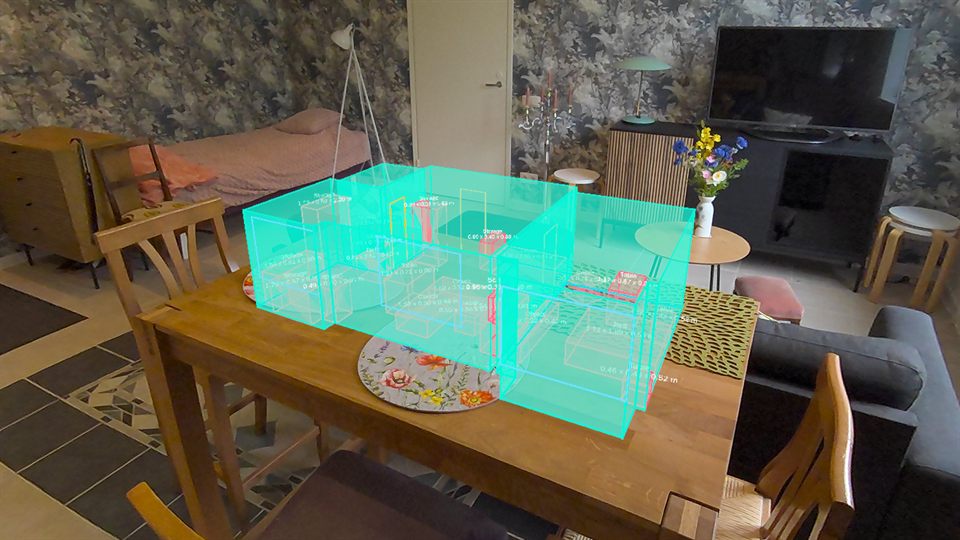
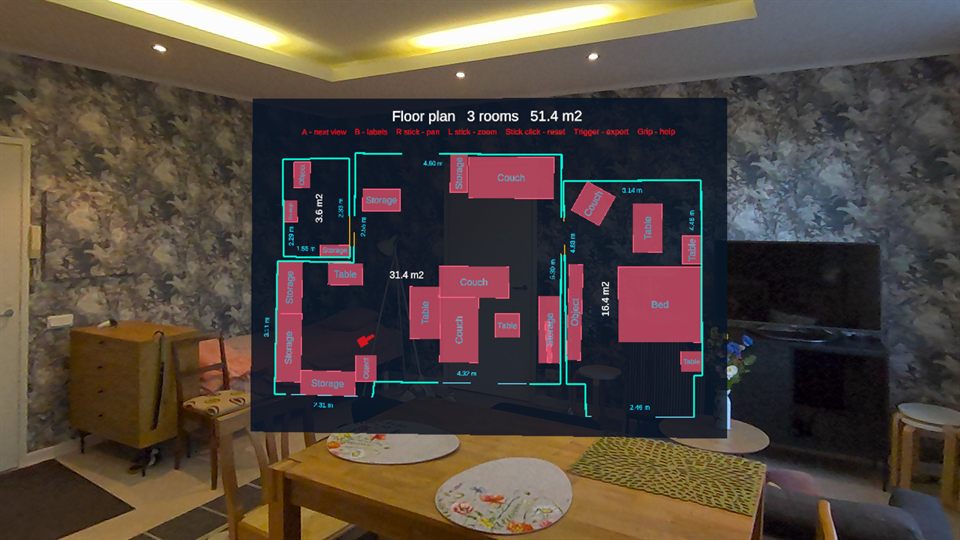
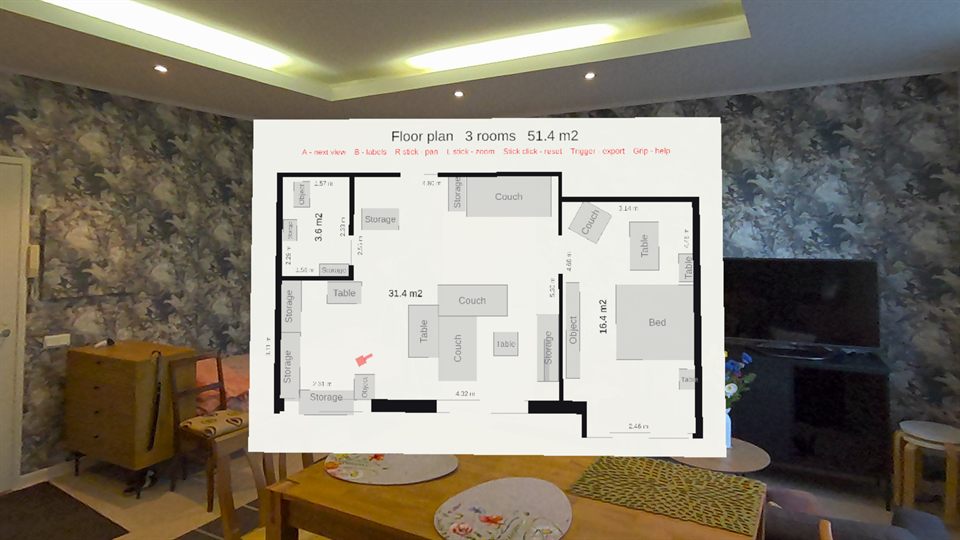

Your Meta Quest can measure your home. This turns it into a floor plan you can print.
No tape measure. No tripod. No drawing.
Meta Quest keeps a scan of the room you set up — the walls, the doors and windows, the furniture. Scan to Plan reads that scan and draws it properly, to scale, the way an architect would.
Recorded in the headset. No sound.
Put the plan over the real room at full size and walk through it. Shrink it to a dollhouse on the table in front of you. Or read it as a floor plan — once exactly as scanned, and once squared up, with the walls straightened onto the flat's own axes and the corners closed, the way a plan is meant to look.
On the finished sheet every wall carries its length, every room its area, every object its name and size. The numbers are placed the way a draughtsman places them: inside the room where there is space, centred on the wall they describe, clear of the furniture and clear of each other.
Every figure on these pictures came out of the headset's own scan. Nothing was typed in, and nothing was drawn by hand.
A small flat
A bigger home
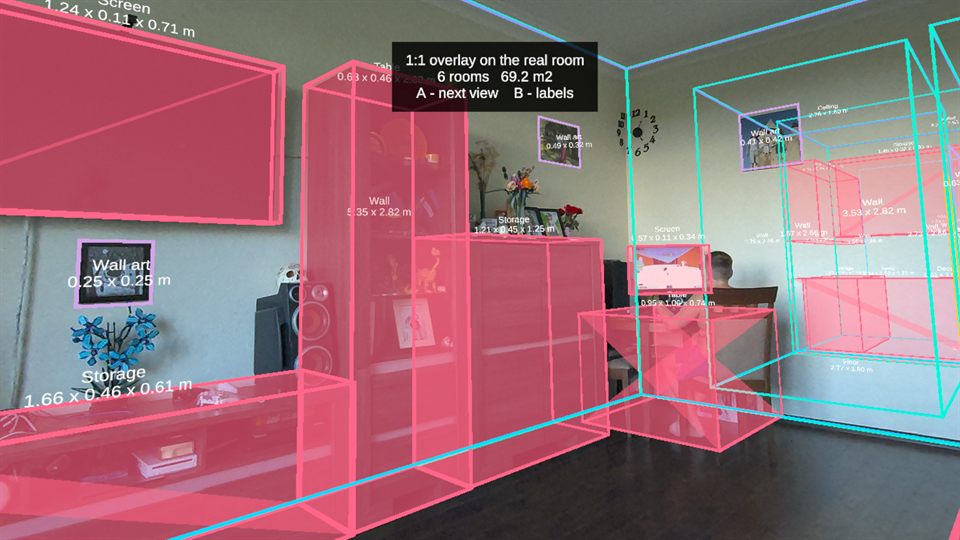
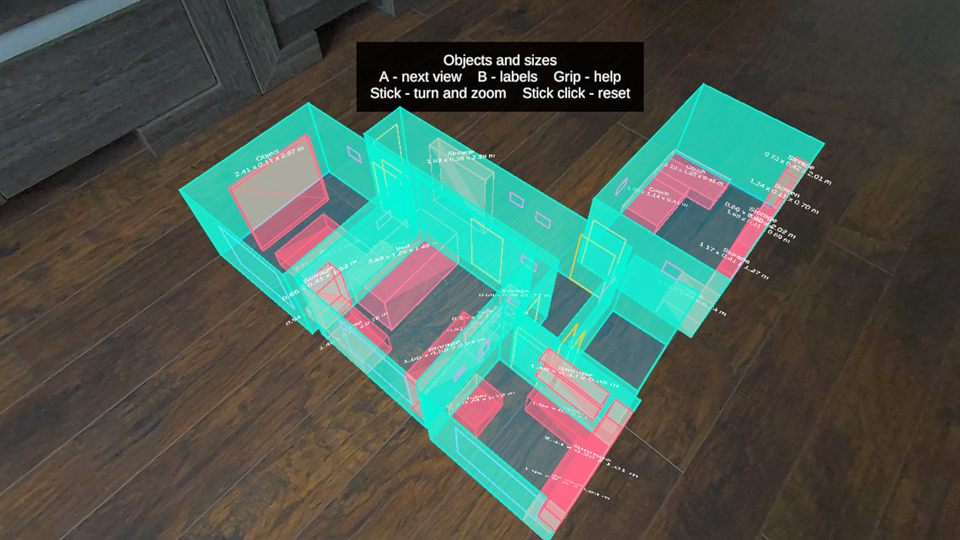
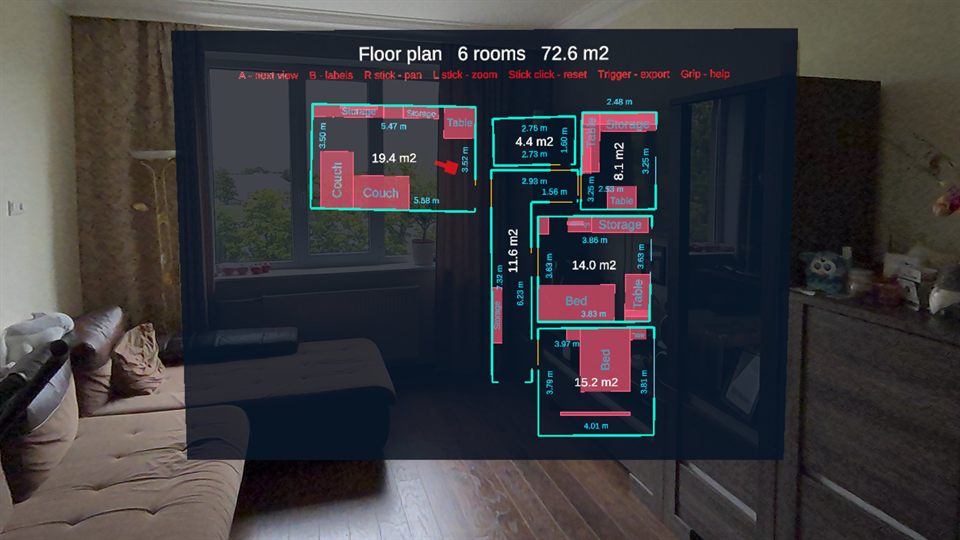
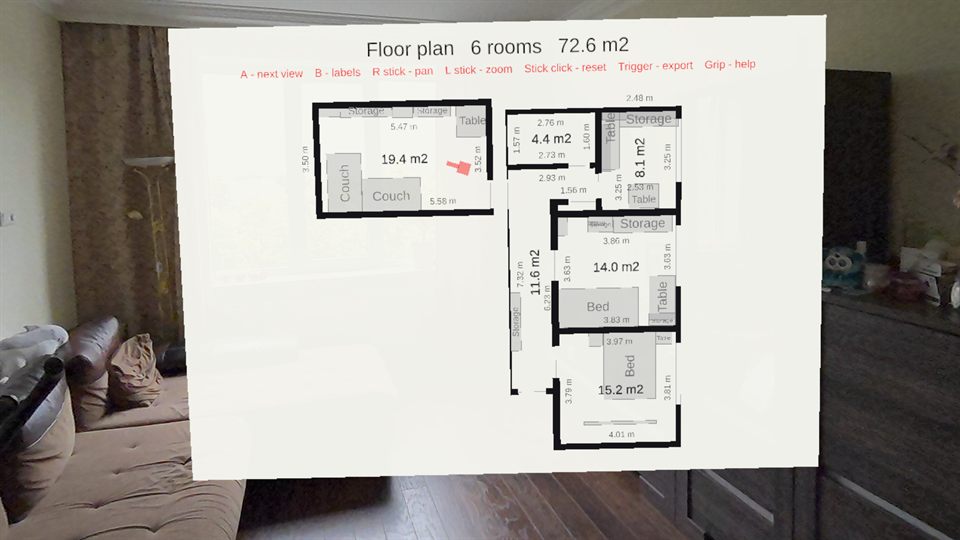
Click a picture to see it full size
Export gives you two files on the headset: a high-resolution picture ready to print, and a vector SVG you can open in any drawing program and edit — laid out on a real A3 sheet, with the scale written on it and a graphic scale bar beside it.
Useful for a renovation quote, a furniture order, a rental listing, an insurance claim — anywhere someone asks "how big is it, exactly?"
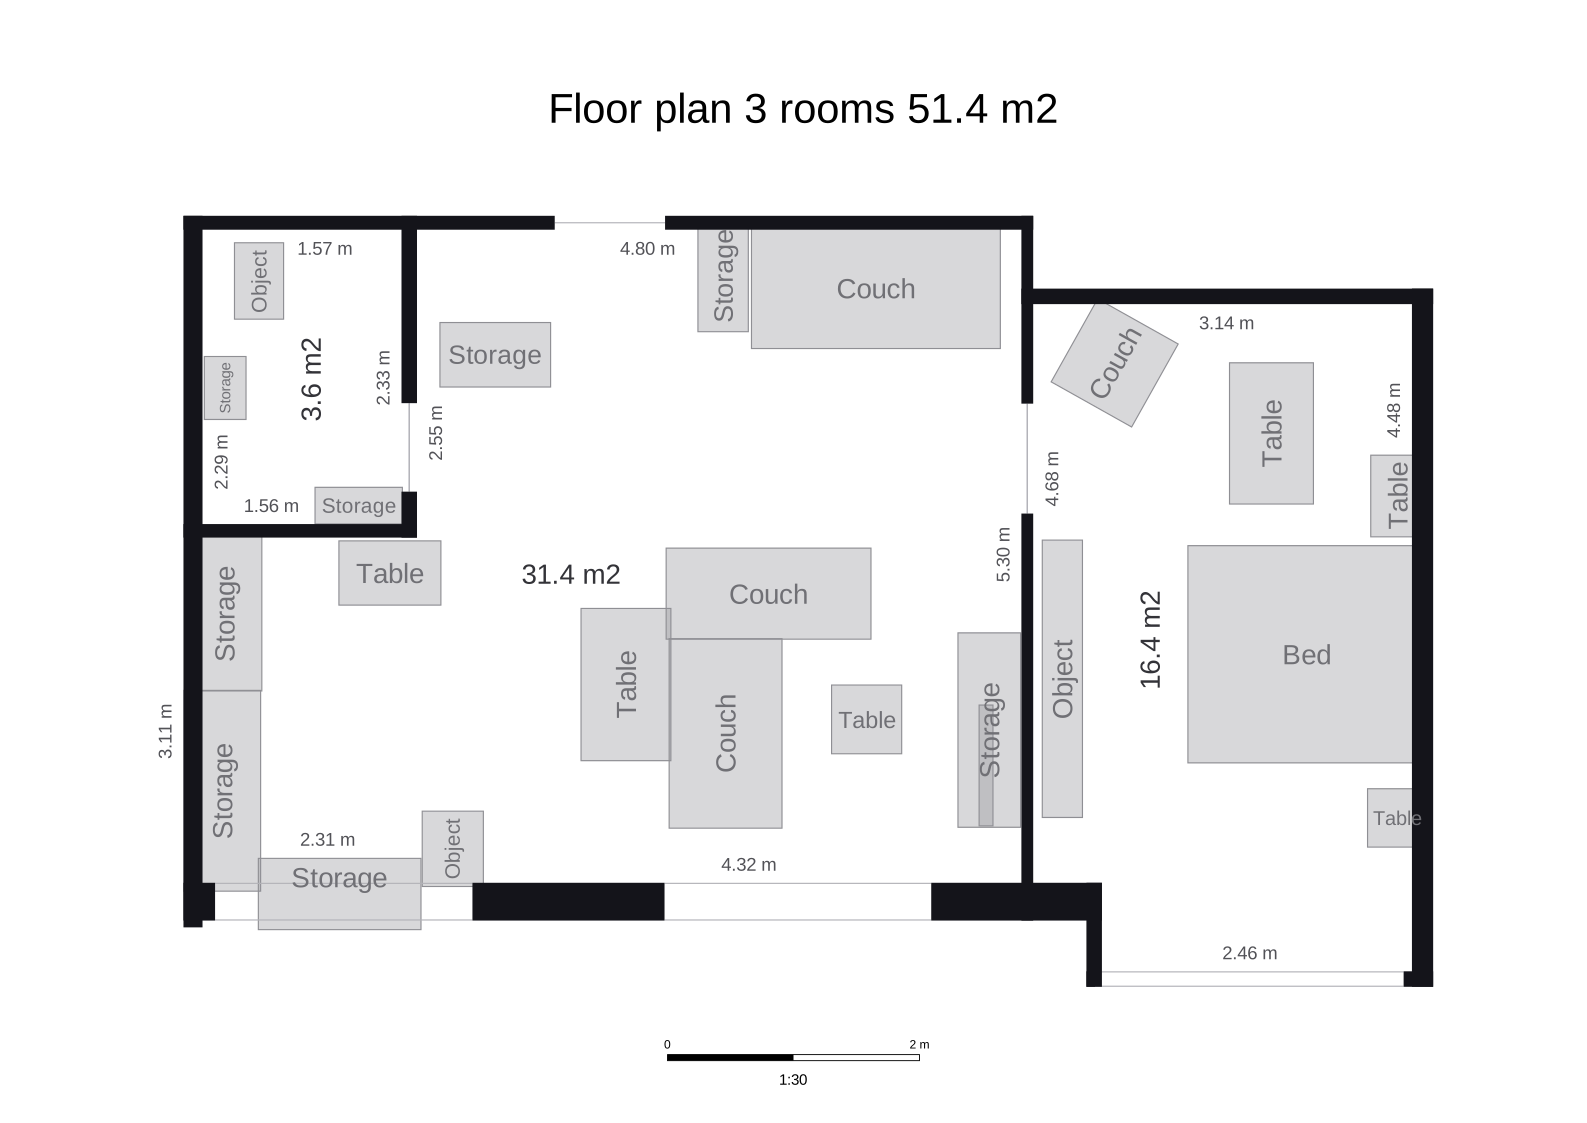
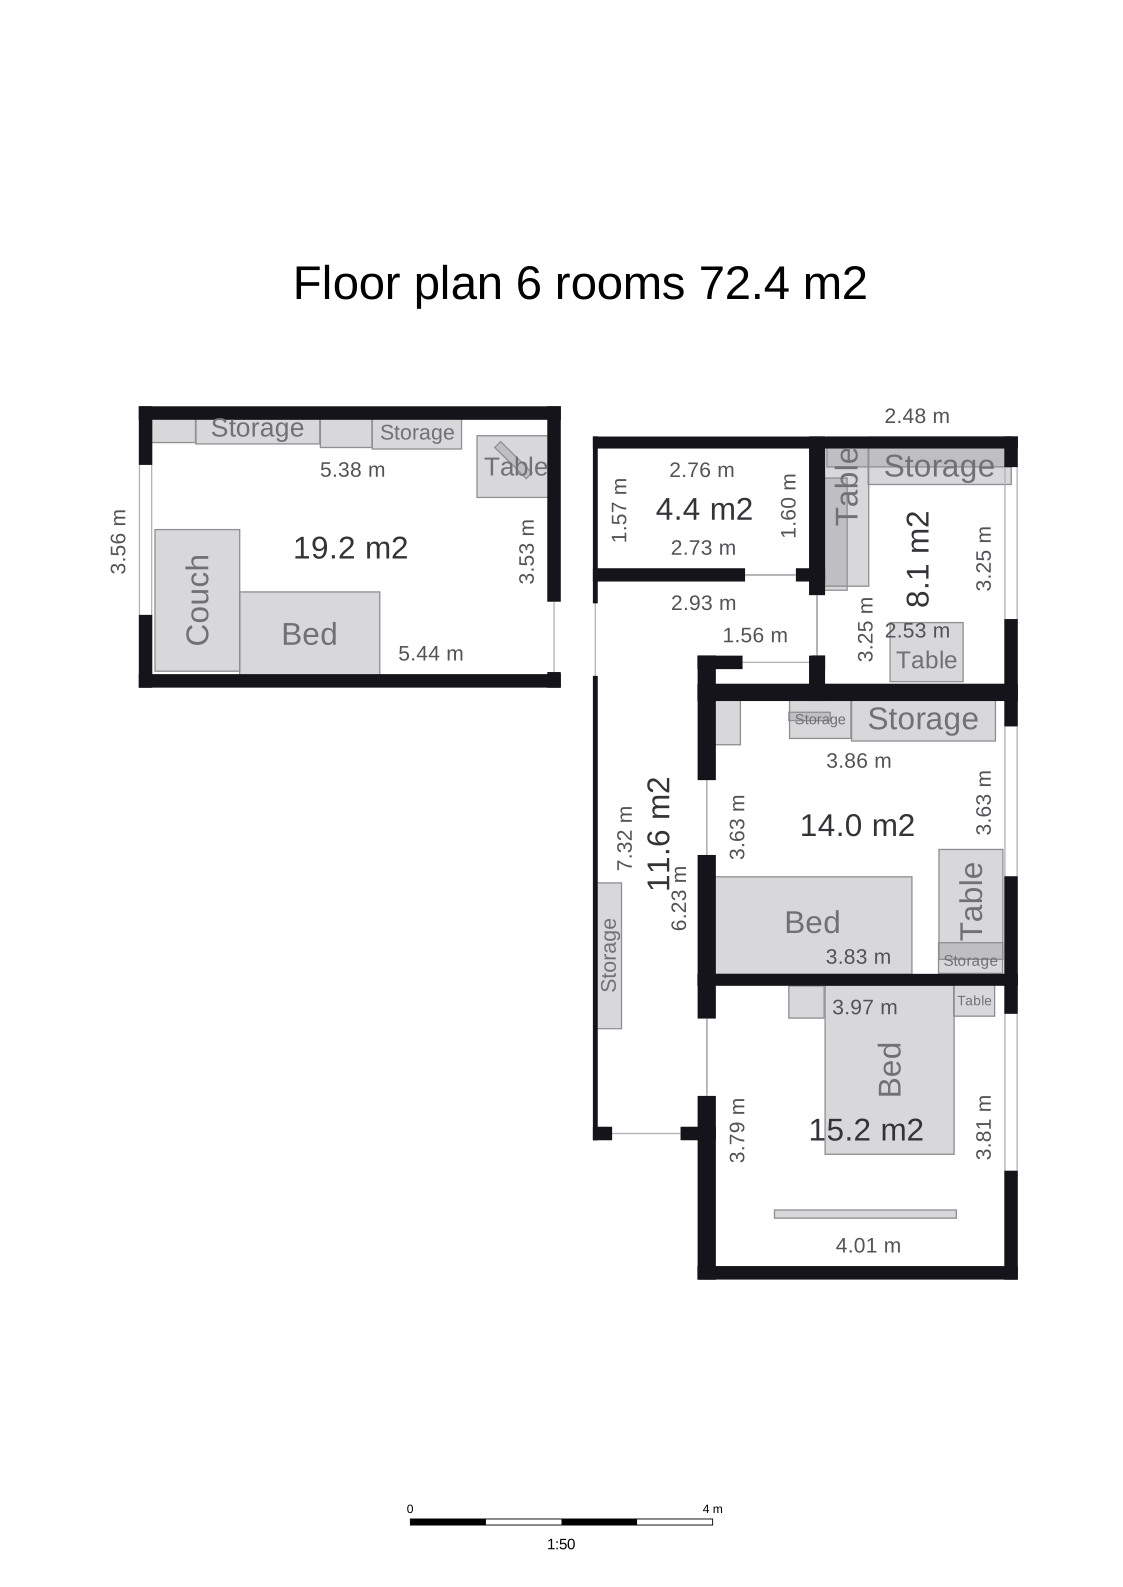
Both are real SVG files, unretouched, and will open in any drawing program. The app turns the page to whichever way the plan fits.
Free: your home in all four views. In the overlay and the miniature every object is named and measured; the two floor-plan sheets are drawn without lettering, with a notice across them saying what the full version adds.
One-time purchase: the dimensions, areas and names on the floor plan itself, and export to PNG and SVG. Bought once, kept forever, on every headset you sign into.